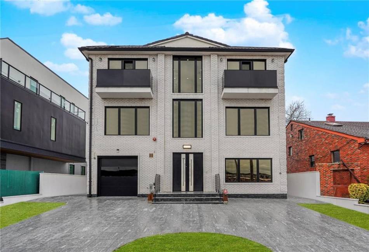
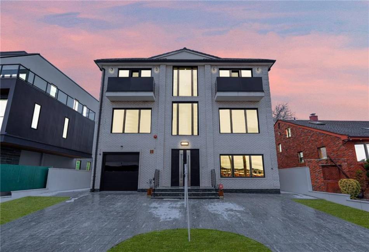
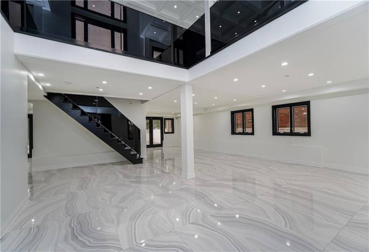
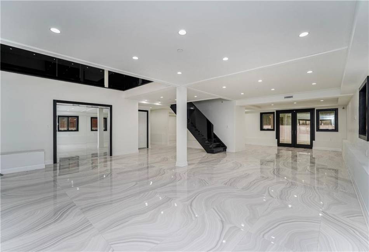
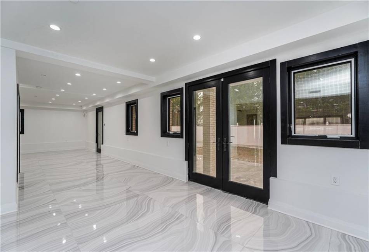
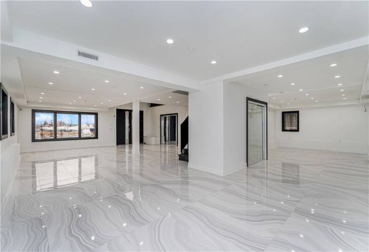
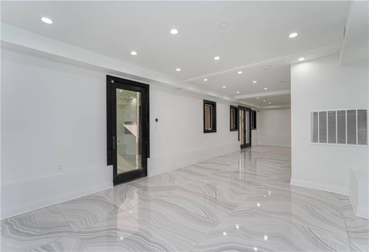
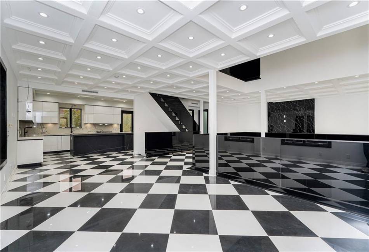
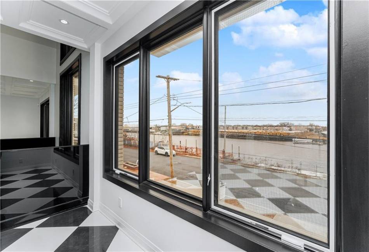
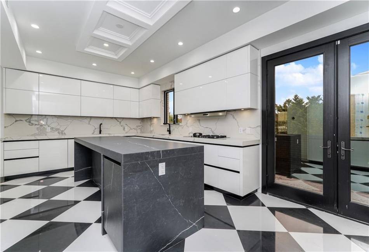
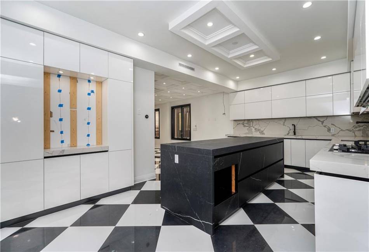
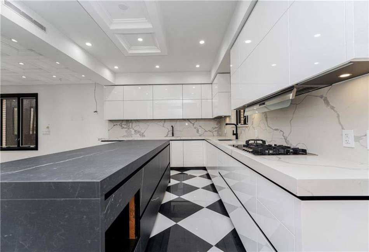
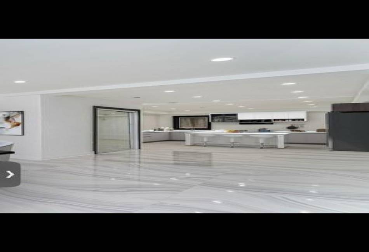
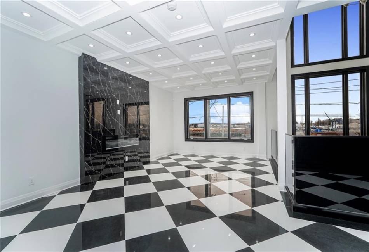
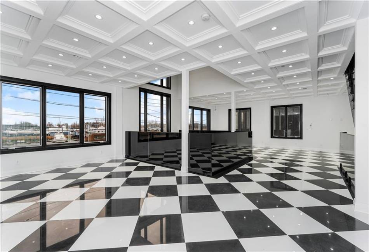
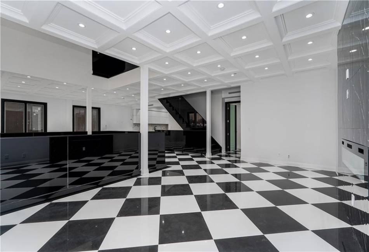
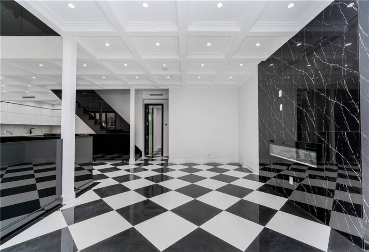
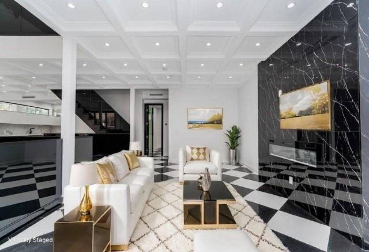
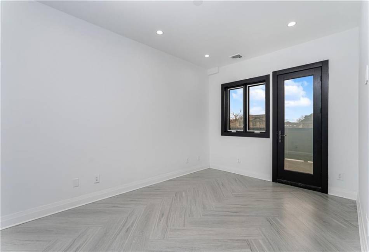
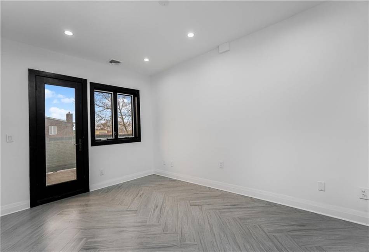
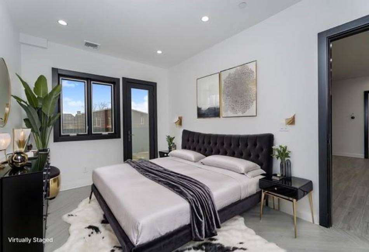
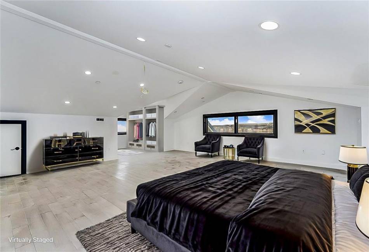
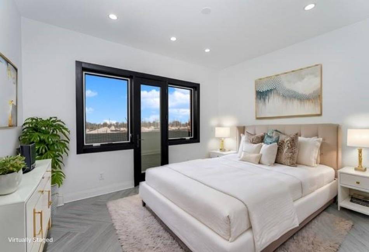
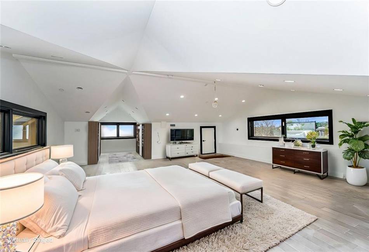
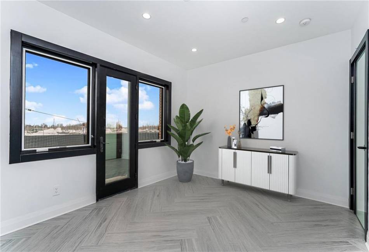
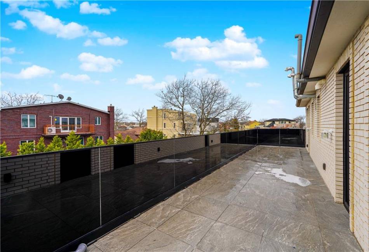
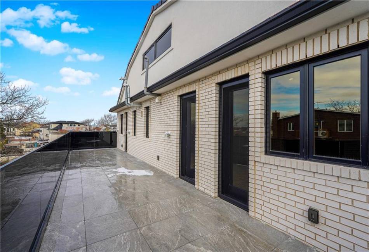
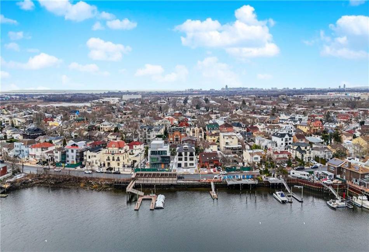
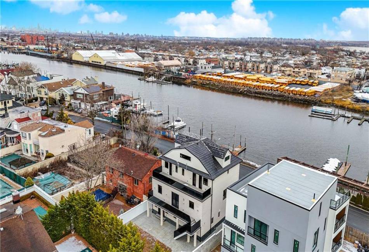
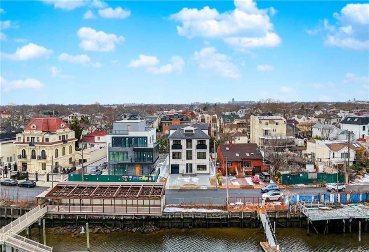
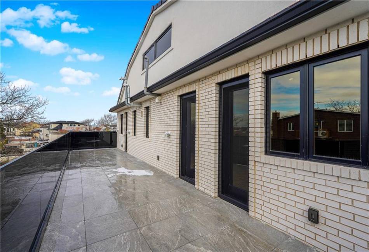
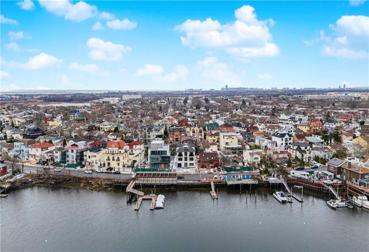
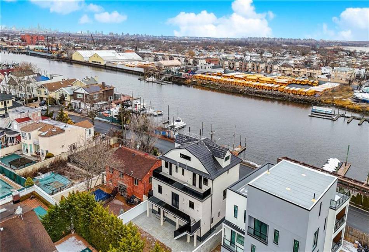
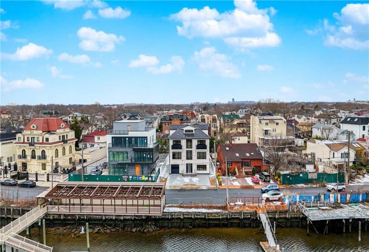
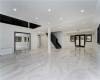

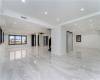

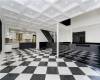
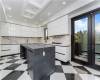
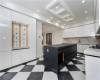
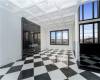
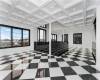
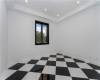

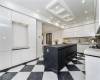
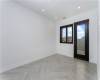
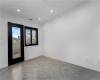





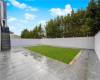
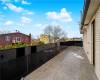
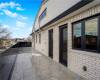






Enter into the pinnacle of sophistication with this breathtaking mansion nestled in in the heart of Mill Basin boasting 6,850 square feet of meticulously designed living space. This estate combines timeless elegance with modern luxury,
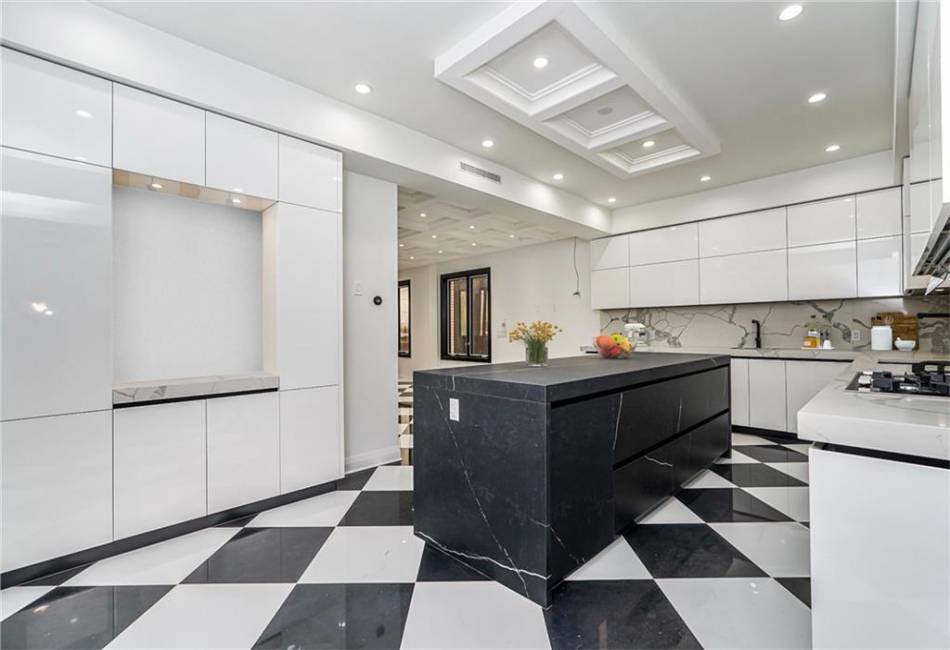
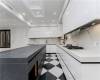
a chef’s dream kitchen with state-of-the-art appliances, quartz counter tops, island and custom cabinetry from Italy and heated floors throughout the whole house. Three layered factories tinted soundproof windows. All plumbing is metal and not PVC.
Expansive formal and informal spaces, perfect for entertaining or intimate gatherings.
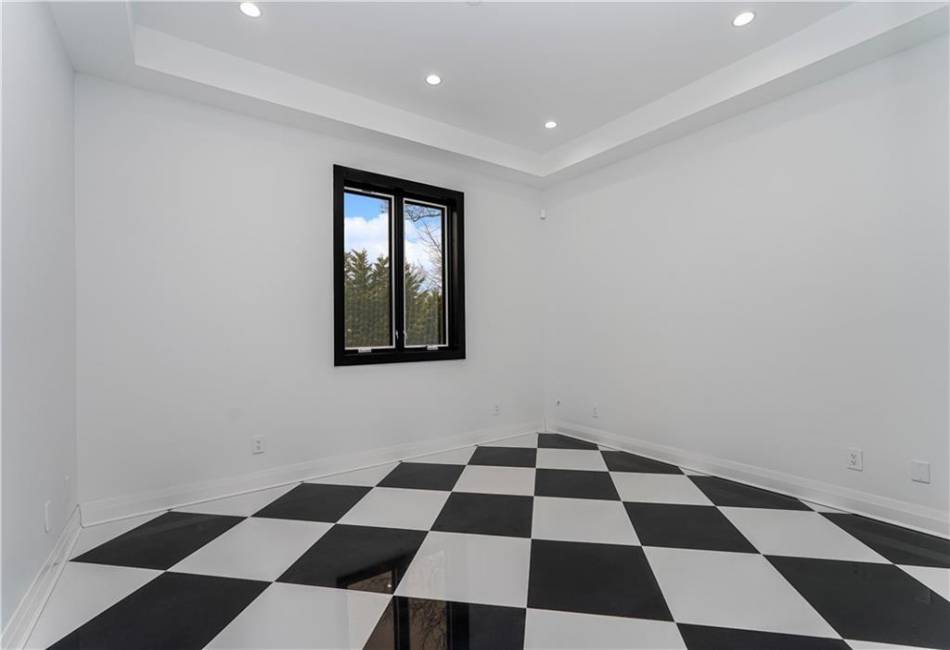
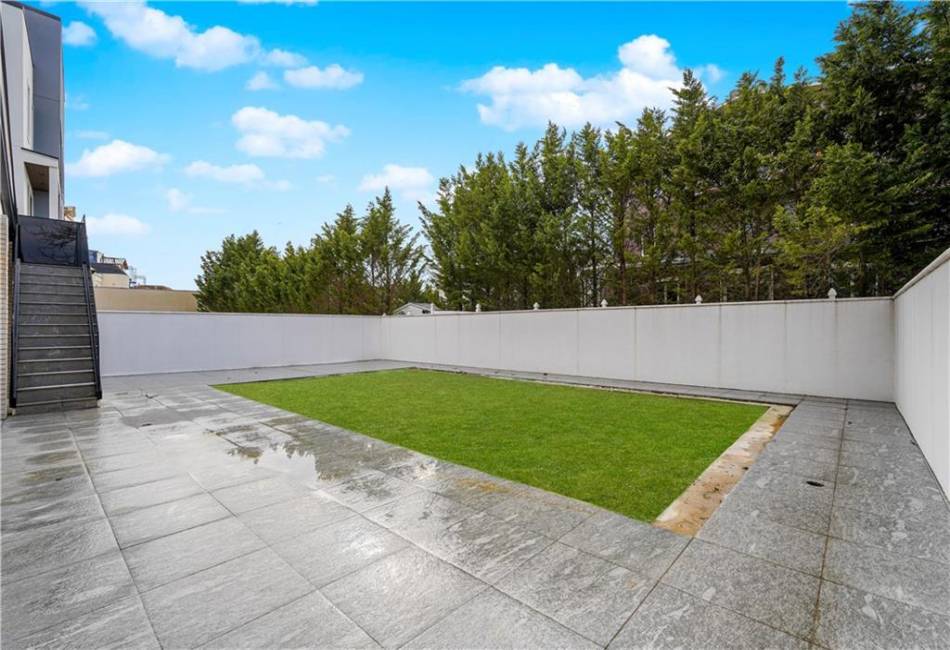
The 5 bedrooms and 3 bathrooms are each designed as a private retreat. 40 x 70 waterfront lot comes with the property.
This is more than a home—it’s a lifestyle. Schedule your private tour today and experience this masterpiece for yourself.
- Roof Deck:
- Other
- Where do you want to live:
- 11234
- Street:
- Whitman
- Street Number:
- 86
- Street Suffix:
- Drive
- Floor Number:
- 0
- Longitude:
- W74° 5' 45.5''
- Latitude:
- N40° 36' 40.9''
- Property Sub Type:
- Single Family
- Baths Full:
- 3
- DOM:
- 133
- Residential Features:
- Dishwasher, Microwave, Refrigerator, Stove, Laundry Area, Washer, Fireplace, Dryer, Central Air, Alarm, Pool
- Flooring:
- Ceramic, Tile
- Parking Attributes:
- 2 Spaces
- List Office MLSID:
- 110270
- List Office Name:
- Bergen Basin Realty LLC
- List Agent Full Name:
- Doreen Alfano
- List Agent MLSID:
- alfen8593
- Additional Fee:
- $0
- Assessment Fee:
- $0
- Exterior:
- Brick
- Status:
- Active
- Style:
- Other
- Tax Amount:
- $13,206
Residential For Sale
86 Whitman Drive, Brooklyn, New York 11234
- Property Type :
- Residential
- Listing Type :
- For Sale
- Listing ID :
- 488602
- Price :
- $3,149,000
- Bedrooms :
- 5
- Bathrooms :
- 3
- Square Footage :
- 6,850 Sqft
- Year Built :
- 2023
- Lot Area :
- 5,600 Sqft