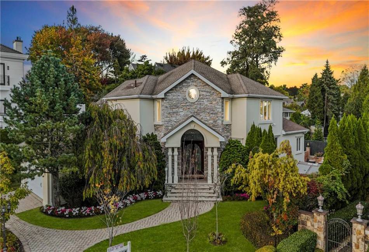
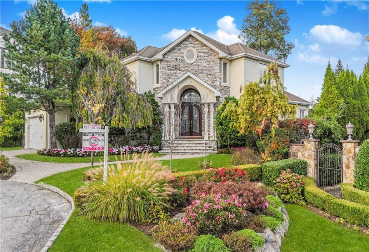
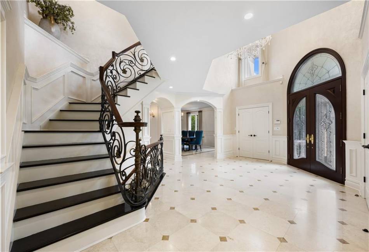
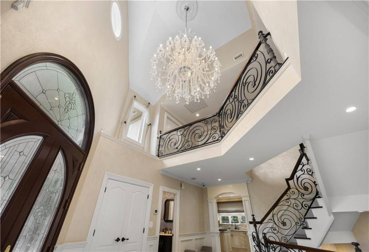
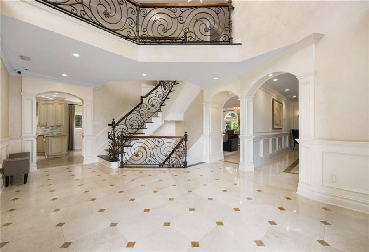
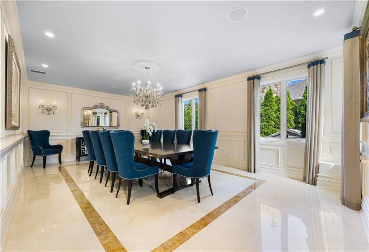
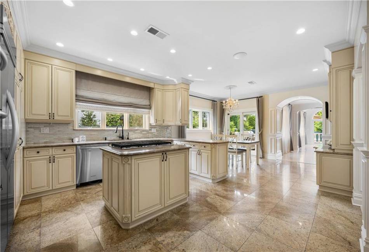
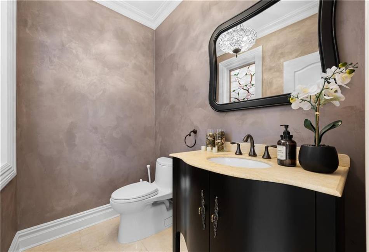
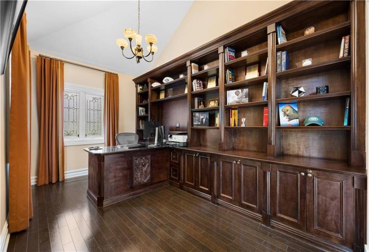
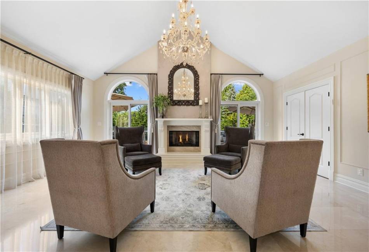
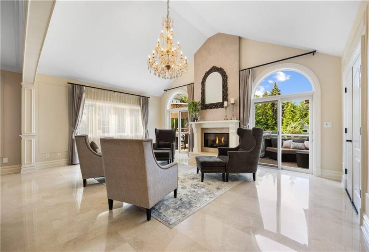
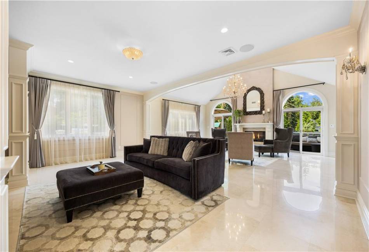
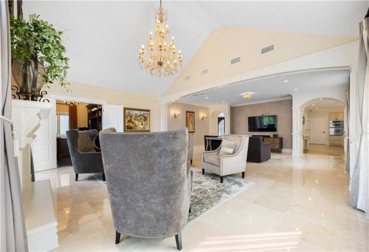
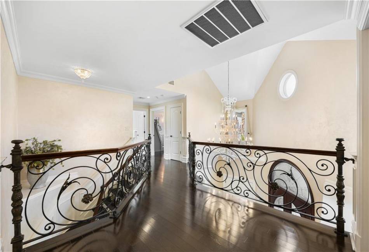
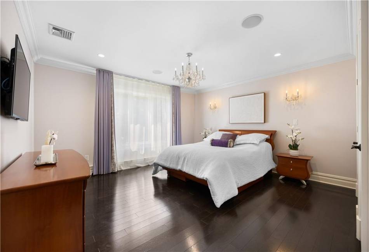
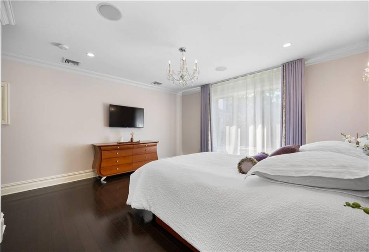
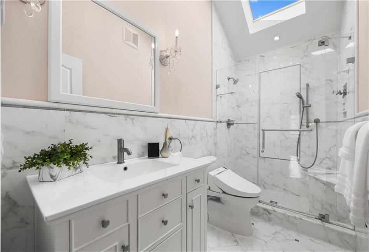
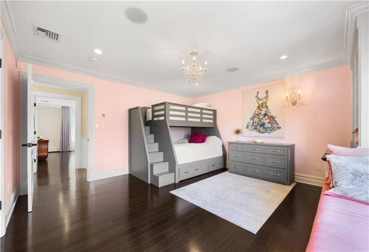
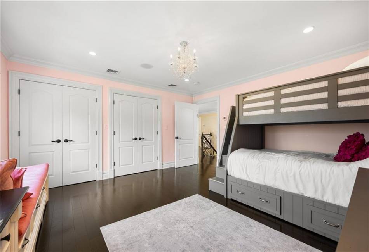
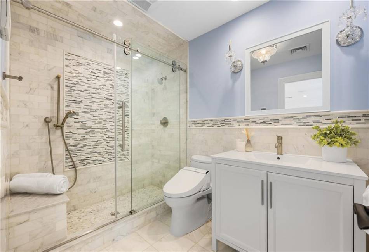
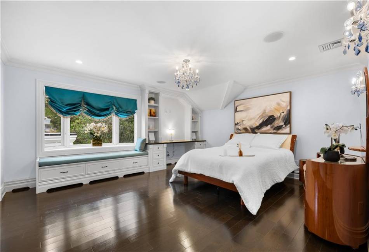
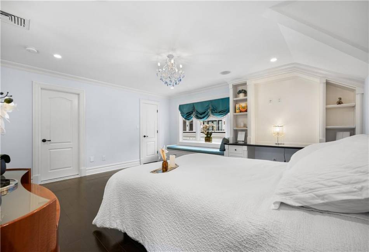
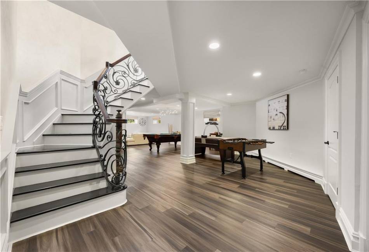
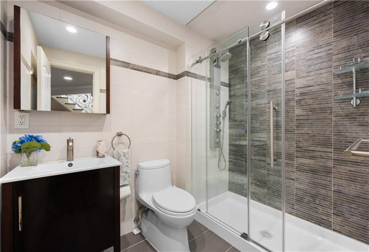
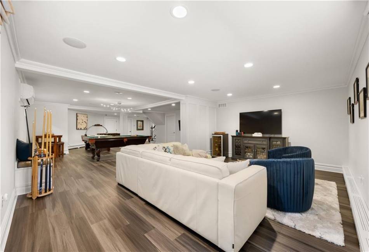
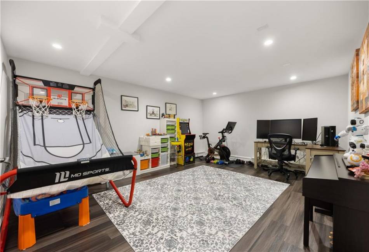
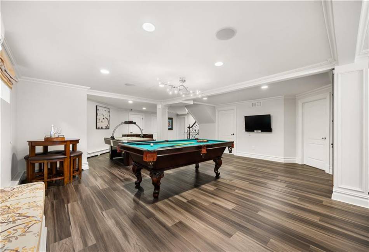
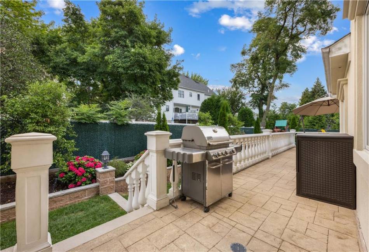
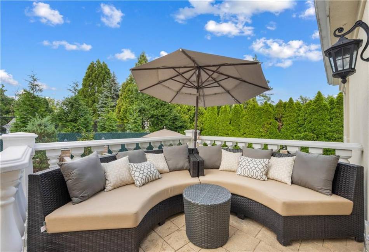
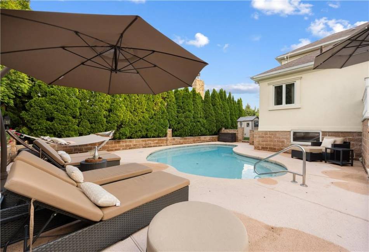
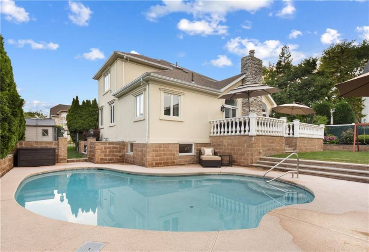
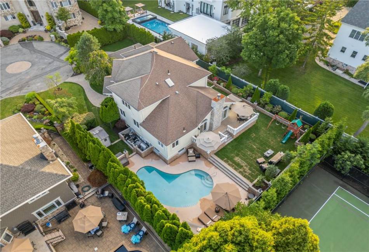
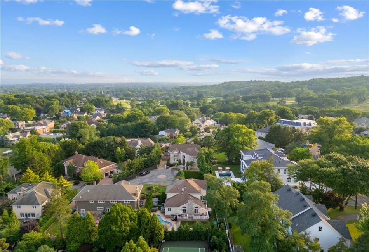
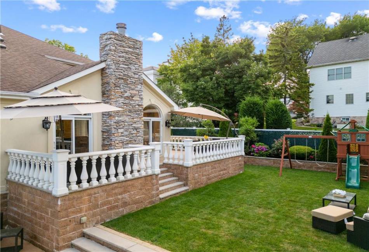
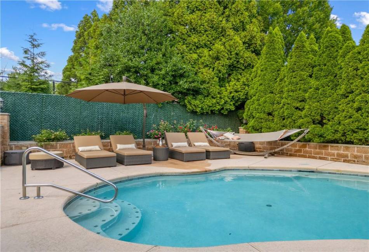
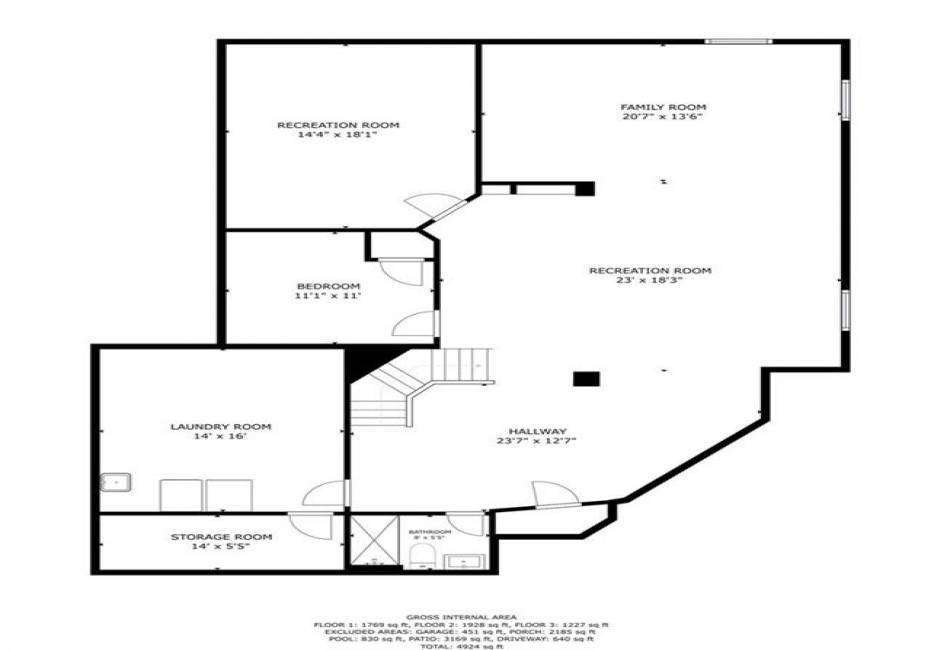
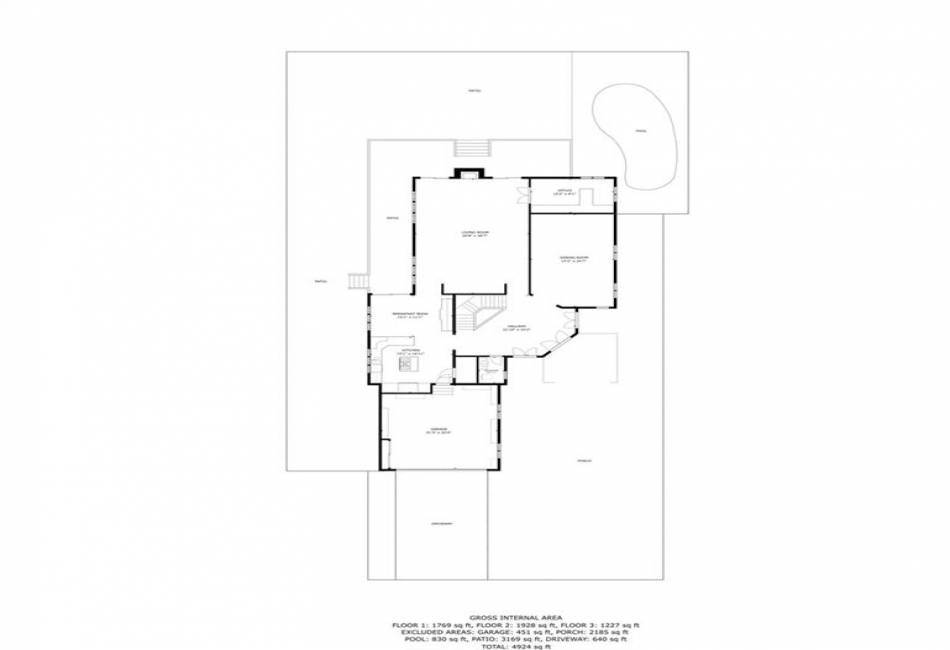














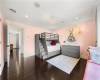
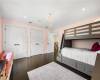




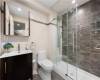



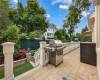


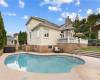


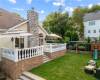
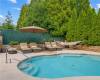
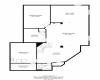
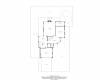
Nestled amidst iconic Todt Hill, this meticulously restored colonial masterpiece transports you to a timeless era of grandeur and sophistication. Ideally located in a private and serene cul-de-sac only a quarter of a mile from the Richmond County Country Club, this 4 Bedroom, 4 Bathroom home offers 5400 sq ft with astounding amenities. This property offers a level of design, functionality, and beauty rarely seen in private residential construction today. Enter into the 2-story grand Entry Foyer with a skylight that sweeps you through elegant arched doorways leading to the formal Living Room with a gas fireplace and vast 375 sqft Formal Dining Room. A seamless flow takes you from the living area to the eat-in chef’s kitchen creating the ideal space for comfortable living with granite countertops, custom cabinetry, stainless steel appliances and a breakfast nook with glass door sliders leading to the entertainer’s backyard. A plush powder room, home office/bedroom and custom marble flooring complete this level. Ascend the grand staircase to the 2nd Level that boasts the luxurious Primary Bedroom that stuns with a white marble spa-like en-suite bath with a glass door shower and large walk-in closet. Two more spacious bedrooms with custom built-ins, crown moldings, bay window seats, a full bathroom, generous closet space and luxurious dark walnut flooring. Plans approved for 3rd Fl Extension (see attached floorplans). The basement in this home is massive and the open-concept layout is an entertainer’s dream with ample space to gather. Offering an additional bedroom, recreation room (or bedroom), family room and/or home gym, ¾ bathroom, laundry room, custom built-in, storage room, and recessed lighting. The resort-like private backyard is tremendous and wraps around the property. This outdoor oasis includes an in-ground salt water heated gunite pool, patio, and a very large play area perfect for children, pets, and fun gatherings.
- Roof Deck:
- Shingle
- Where do you want to live:
- 10304
- Street:
- Julieann
- Street Number:
- 35
- Street Suffix:
- Court
- Floor Number:
- 0
- Longitude:
- W75° 53' 30.4''
- Latitude:
- N40° 35' 22.7''
- Property Sub Type:
- Single Family
- Baths Full:
- 3
- DOM:
- 129
- Residential Features:
- Dishwasher, Refrigerator, Stove, Laundry Area, Washer, Fireplace, Dryer, Central Air, Window Treatments, Patio Garden, Deck, Alarm, Pool, Garage Door Opener(s), Central Vacuum
- Flooring:
- Other, Tile
- Parking Attributes:
- 2 Spaces
- List Office MLSID:
- 114230
- List Office Name:
- Robert Defalco Realty
- List Agent Full Name:
- Kristina Gershteyn
- List Agent MLSID:
- KG4245
- Additional Fee:
- $0
- Assessment Fee:
- $0
- Basement Amenities:
- Finished, Full
- Exterior:
- Stucco, Stone
- Status:
- Active
- Style:
- Colonial
- Tax Amount:
- $22,656
Residential For Sale
35 Julieann Court, Staten Island, New York 10304
- Property Type :
- Residential
- Listing Type :
- For Sale
- Listing ID :
- 488492
- Price :
- $2,399,000
- Bedrooms :
- 4
- Bathrooms :
- 5
- Half Bathrooms :
- 1
- Square Footage :
- 5,400 Sqft
- Year Built :
- 1998
- Lot Area :
- 12,475 Sqft